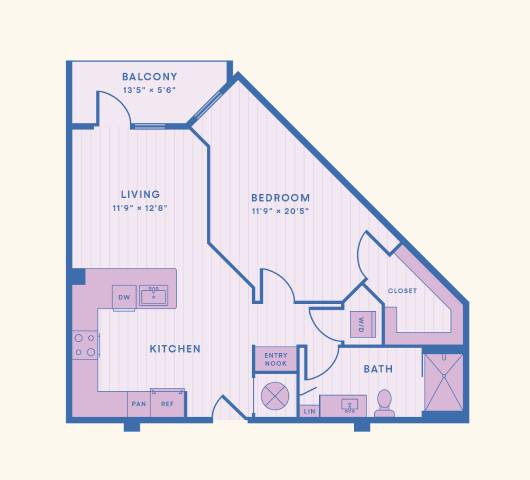
The Pine
3 Beds
2 Baths
1,510 Sq. Ft.

Floor plans are artist’s rendering. All dimensions are approximate. Actual product and specifications may vary in dimension or detail. Not all features are available in every rental home. Please see a representative for details.
Pricing
Call For Details
Leasing office can share more information
- Energy-Efficient Appliances
- Hardwood-Style Plank Flooring
- 9’ Ceilings
- Walk-In Closets
- Private Balconies
- In-Unit Washer/Dryer
- Gas Grills
- Bike Barn
- Conference Room
- Controlled Access Entry
- Courtyard
- Fitness Center & Outdoor Fitness Lawn
- Pool & Sundeck
- Game Room
- Pet-Friendly
- Co-Working Space
- Outdoor Dining Spaces
- Valet Trash
- Pickleball Court
- Parking Included
- Rooftop Sky Lounge
- Spin Room
- Resident Lounge
- Electric Car Charging Stations
- Ampitheatre
- Quartz Countertops
- Detached Garages*
More Floor Plans


The Innovator
3 Beds
2 Baths
1,731 Sq. Ft.
Starting From
$2,574
/month
Only 3 units left
View Floor Plan
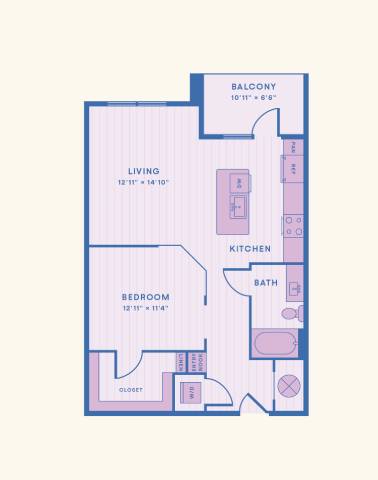
The Refiner
Studio
1 Bath
777 Sq. Ft.
Starting From
$1,548
/month
5 units available now
View Floor Plan